


Address
33 Eggleton Street, Red Deer, AB
Price
$ 310,000
Property Attributes
- ID#A2340271
- TypeSingle Family
- Listing Status Active
- CityRed Deer
- NeighbourhoodEastview Estates
- Postal CodeT4N 2L2
- StyleAttached-Up/Down,Bi-Level
- Year Built1991
- Price$ 310,000
- Bedrooms5
- Full Bathrooms2
- Half Bathrooms0
- Sqr Footage1010
- Lot Size0.067218 Acres
Data Source:
Pillar 9 Technologies
Property Description
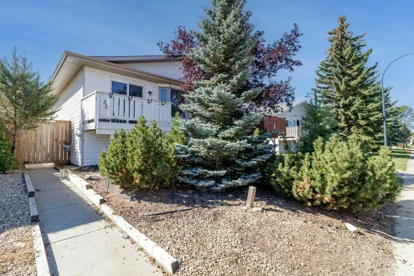
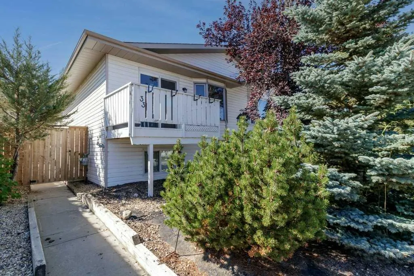
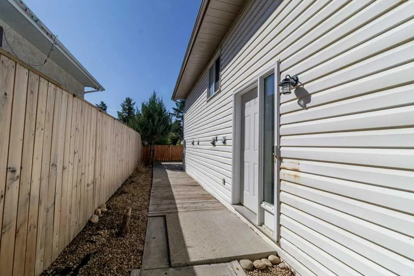
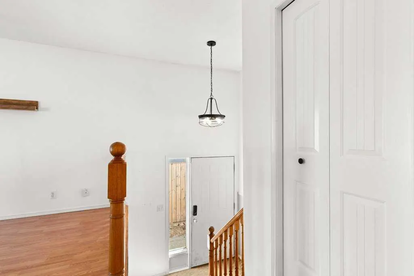
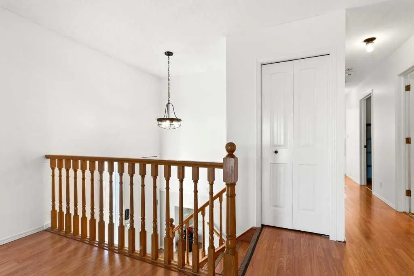
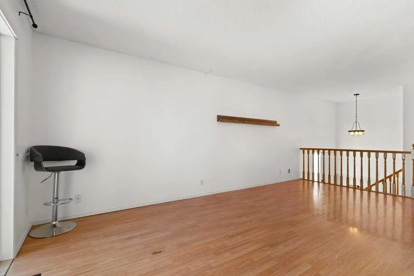
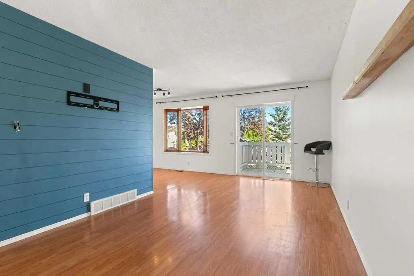
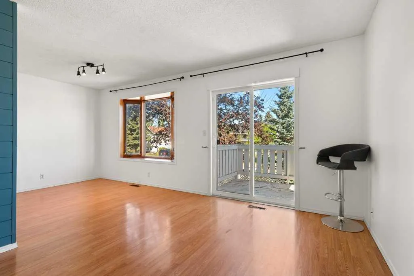
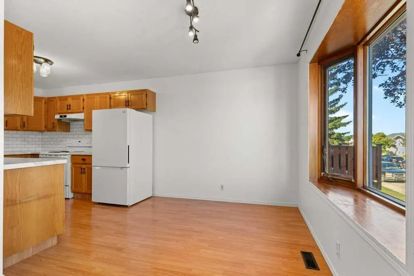
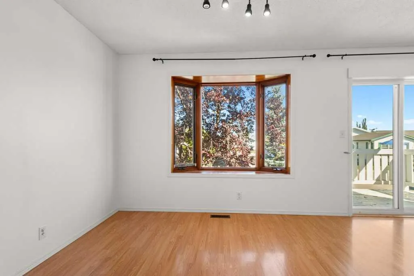
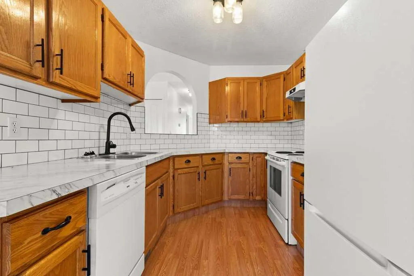
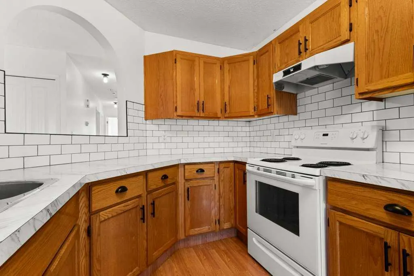
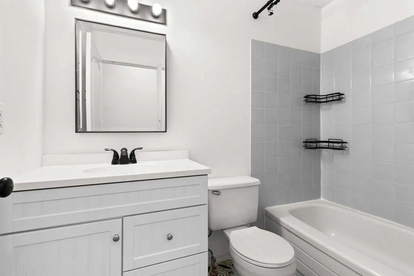
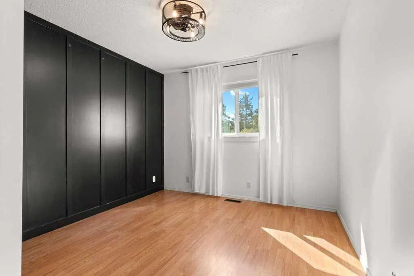
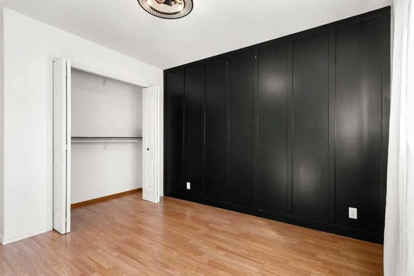
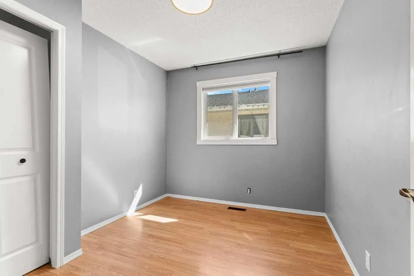
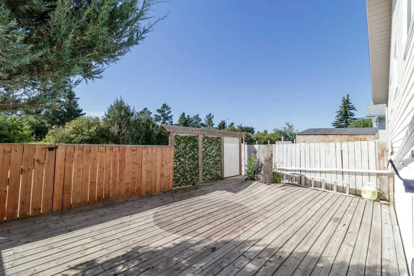
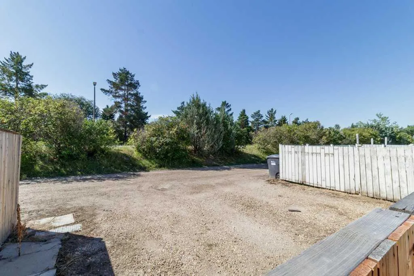
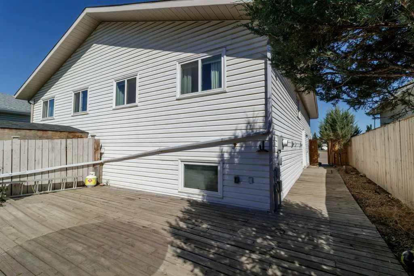
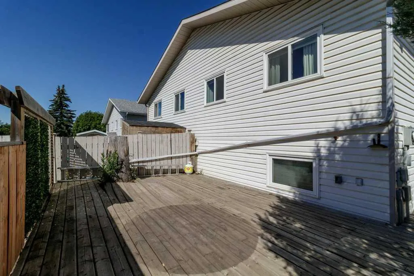
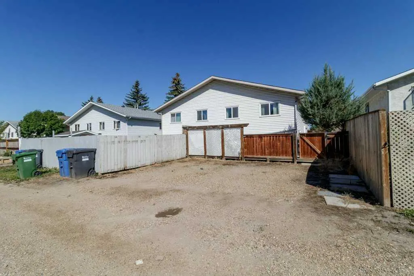
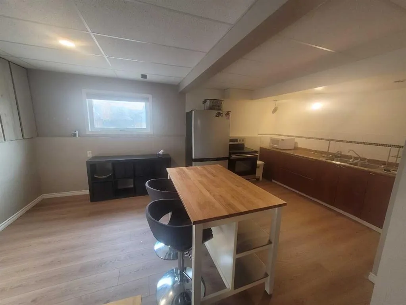
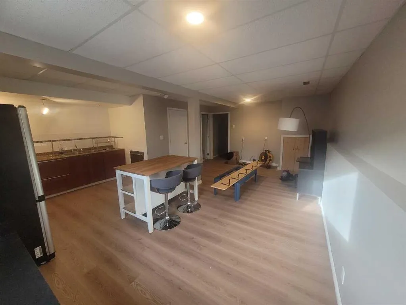
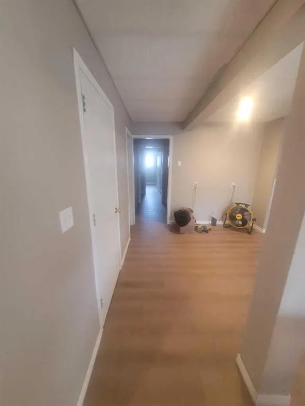
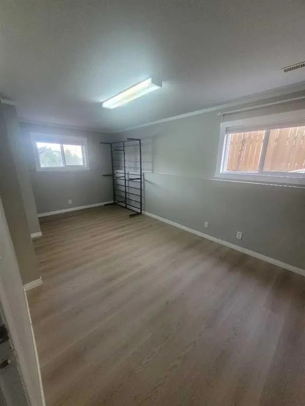
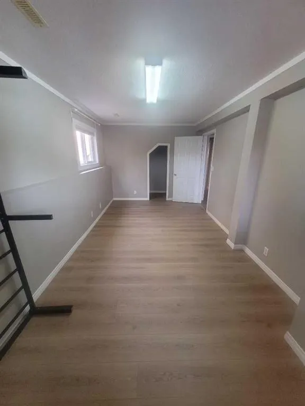
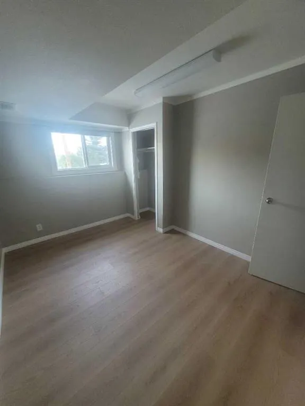
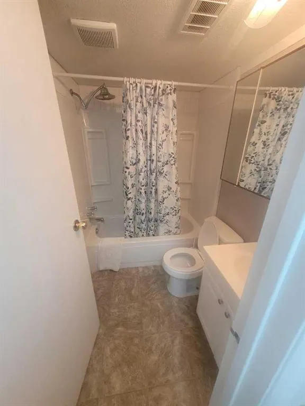
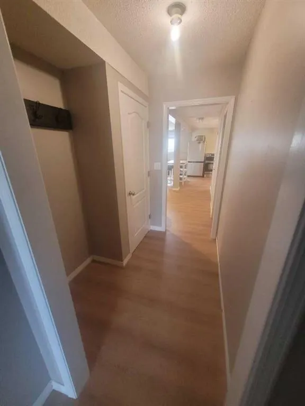
Welcome to this well maintained duplex! The main floor features beautiful vaulted ceilings, fresh paint, well maintained laminate flooring, and a bright, functional layout. The kitchen has been thoughtfully refreshed and modernized, featuring oak cabinetry and a lovely archway that creates a seamless flow into the adjoining living space. Step outside through the sliding screen door onto the spacious deck and enjoy the peaceful surroundings of this quiet neighbourhood. The upper level offers three well appointed bedrooms and a full bathroom. Downstairs, you’ll find a large living area, functional kitchen with lots of storage, two additional bedrooms, a bathroom, and large windows. The yard is low maintenance and designed for easy enjoyment, with a large deck and convenient rear parking. Notable updates include a newer roof (2016) and newer windows (approximately 2021). A great opportunity with plenty of space, functionality, and potential!
| Price History | |
|---|---|
| 8/27/2026 | Listed $310,000 |
General Features
| Heating | Forced Air |
|---|---|
| Cooling | None |
| Roof | Asphalt Shingle |
| Appliances | See Remarks |
| Zoning | R-D |
| Restrictions | None Known |
| Year Built | 1991 |
| Architectural Style | Attached-Up/Down,Bi-Level |
| Community Features | Other |
| Levels | Bi-Level |
| Property Subtype | Semi Detached (Half Duplex) |
| Transaction Type | For Sale |
| County | Red Deer |
| Property Type | Residential |
| Subdivision Name | Eastview Estates |
| Parking Total | 3 |
| Construction Materials | Vinyl Siding |
| Full Baths | 2 |
| Status | Active |
| City | Red Deer |
| Basement Development | Finished |
| Structure Type | Duplex |
| Virtual Tour URL Branded | https://youriguide.com/33_eggleton_st_red_deer_ab/ |
| Standard Status | Active |
| Condo Type | Not a Condo |
| Suite | Yes |
Interior Features
| Interior Features | Open Floorplan,Vaulted Ceiling(s) |
|---|---|
| Basement | Full |
| Flooring | Laminate,Vinyl |
| Entry Level | 1 |
| Basement Features | Other |
| Bedrooms Above Grade | 3 |
| Rooms Above Grade | 6 |
| Total Bedrooms | 5 |
| Below Grade Finished Area Unit Type | SquareFeet |
| Common Walls | 1 Common Wall |
| Total Baths | 2 |
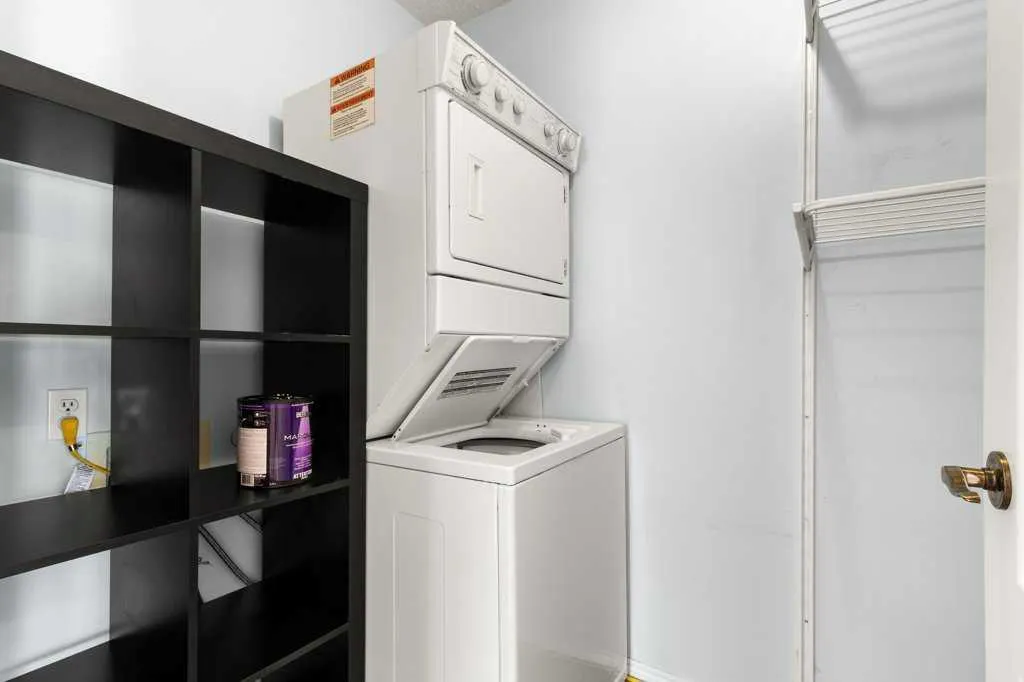
| Laundry Features | In Unit,Multiple Locations |
| Main Level Areas | SquareFeet |
Exterior Features
| Exterior Features | Private Yard |
|---|---|
| Lot Features | City Lot |
| Fencing | Fenced |
| Inclusions | All existing appliances and window coverings (AS IS) |
| Parking Features | Off Street |
| Frontage Length | 0.00M 0`0 |
| Foundation | Poured Concrete |
| Lot Size Acres | 0.07 |
| Lot Size Square Feet | 2928 |
| Frontage Ft | 0.00 |
| Patio And Porch Features | Deck,Front Porch |
Amenities
- Foreclosure
- Views
- Short Sale
- New Construction
- Adult 55+
- Lease To Own
- No Strata Fees
- Furnished
- Primary On Main
- Air Conditioning
- Seller Finance
- Green
- Fixer Upper
- Horse
- Golf
- Fireplace
- Deck
- Garage
- Basement
- Pool
Property vs Single Family Average in T4N 2L2
Price
Year Built
Visits
In The Neighbourhood
Red Deer
$ 369,900
- Type
- Single Family
- Size
- 977 SqFt
- Rooms
- 3 Beds + 2 Baths
 Listed by: Royal LePage Network Realty Corp.
Red Deer
$ 334,900
- Type
- Single Family
- Size
- 871 SqFt
- Rooms
- 3 Beds + 2 Baths
Listed by: RE/MAX real estate central alberta
Red Deer
$ 329,000
- Type
- Single Family
- Size
- 1,252 SqFt
- Rooms
- 3 Beds + 2.5 Baths
Listed by: Red Key Realty & Property Management
 Data is supplied by Pillar 9™ MLS® System. Pillar 9™ is the owner of the copyright in its MLS® System. Data is deemed reliable but is not guaranteed accurate by Pillar 9™. The trademarks MLS®, Multiple Listing Service® and the associated logos are owned by The Canadian Real Estate Association (CREA) and identify the quality of services provided by real estate professionals who are members of CREA. Used under license.
 All information deemed reliable but not guaranteed. All properties are subject to prior sale, change or withdrawal. Neither listing broker(s) or information provider(s) shall be responsible for any typographical errors, misinformation, misprints and shall be held totally harmless. Listing(s) information is provided for consumer's personal, non-commercial use and may not be used for any purpose other than to identify prospective properties consumers may be interested in purchasing. The data relating